We work with four kinds of clients on attached housing, and each one needs something slightly different from a contractor. Professionally managed townhome and condo associations usually route everything through a property management company, so we work through the manager and deliver materials in the form the manager needs to put in front of the board. Self-managed HOAs often have a volunteer board doing this for the first time, so we work directly with the board and explain each step in plain language. Condo associations may have shared walls, shared roofs and stacked units, which makes sequencing and resident notice more important. Individual townhome owners, meanwhile, sometimes own their own exterior under the declaration or need a repair on their unit that the association has signed off on.
Midwest Building Exteriors has completed townhome and association projects. Whatever the setup, the work follows the same core process: inspect every building, document what we find building by building, present a written bid, and schedule the work in phases that residents hear about in advance.
- ✓Professionally managed townhome and condo associations
- ✓Self-managed HOAs with a volunteer board
- ✓Property managers handling several communities
- ✓Individual townhome owners
We handle the four exterior systems that most townhome declarations treat as a single, coordinated envelope: roofing, siding, gutters and windows. Having one contractor responsible for all four means the flashing where a roof meets a sidewall, the gutter that carries water off that roof, and the trim around the window below it are all planned together instead of being three separate bids from three separate companies.
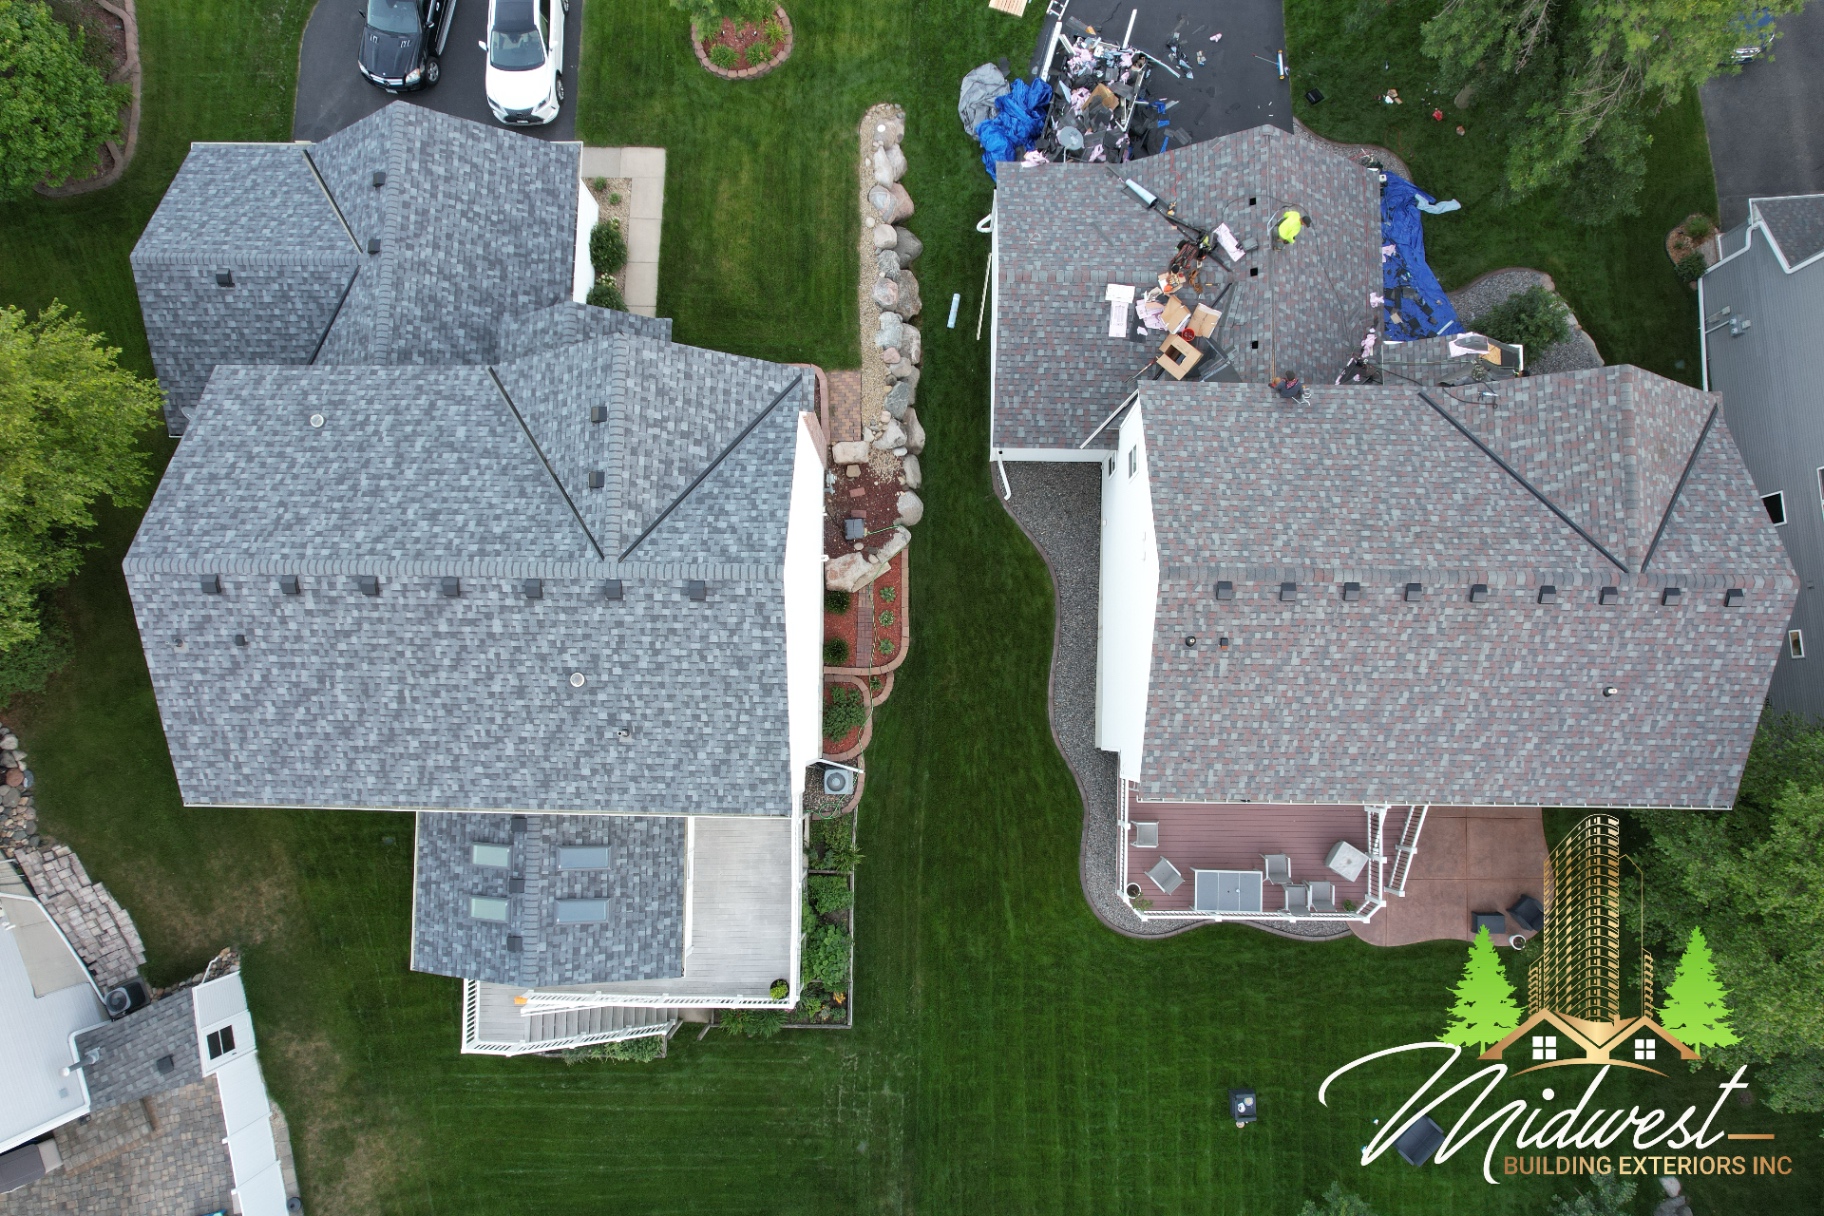
Roofing covers full replacement and repair with architectural asphalt shingles. Brands we install include TAMKO and Owens Corning. Our townhome and HOA roofing page walks through the association roofing process in detail, including how bids are structured per building.
Siding covers vinyl, LP SmartSide, fiber cement (James Hardie) and steel, for full replacement, single-elevation repair and multi-building re-siding. LP SmartSide is our default recommendation in Minnesota's freeze-thaw climate; that is our opinion based on how we see materials perform, and we install all four. The townhome and HOA siding page covers materials, color consistency across buildings and per-square pricing.
Gutters are seamless gutters formed to length on site, which removes the seams where leaks usually start. More detail is on our gutters page. Windows are replacement windows; for a single-family-sized home of about 20 windows with full interior and exterior finish, the work takes about 1.5 weeks. Our windows page explains the options.
Boards make decisions in meetings, so we build the bid around the meeting. The process starts with an inspection of every building on the property, not a sample of two or three. From that inspection we write a condition report for each building, with photos, so the board can see which buildings need attention first and why.
Next comes a written bid. For roofing, that bid is line-item and per building, prepared after the inspection, because a property with buildings of different ages and conditions should not be priced as one lump. We then attend the board meeting, present the bid in person and answer questions from board members directly. If the association is professionally managed, we coordinate that meeting through the property manager; if it is self-managed, we schedule directly with the board.
Once the board votes, we prepare a phase calendar: a written, building-by-building schedule the board and manager can share with owners. Residents get advance notice before work begins on their building, so they can move cars, plan around noise and know when to expect crews.
- ✓Inspection of every building on the property
- ✓Written per-building condition report with photos
- ✓Line-item written bid prepared after inspection
- ✓Bid presented in person at the board meeting
- ✓Written phase calendar for the board
- ✓Advance notice to residents before each building starts
The honest answer is that it depends on your community's governing documents, and you should read your declaration before assuming either way. In many Minnesota townhome communities the roof, siding and gutters are common elements covered by the association's master insurance policy, while the unit owner's HO-6 policy covers interior finishes. Windows and doors vary more: some declarations make them the unit owner's responsibility, others treat them as common elements.
Most Minnesota common interest communities created on or after June 1, 1994 are governed by the Minnesota Common Interest Ownership Act, Minnesota Statutes chapter 515B. Older communities may be governed differently. Your declaration, bylaws and any amendments are the documents that actually decide responsibility, and the association's attorney or manager is the right person to interpret them. We do not give legal advice; we inspect, document and build to whatever scope the responsible party authorizes.
When storm damage is part of the picture, our role is documentation. We inspect and photograph each building individually and share that documentation with the association's own insurance adjuster. We can also meet the adjuster on site and walk the property so each building's condition is on the record.
Coverage decisions belong to the insurance carrier. We do not act as a public adjuster on properties we repair, and we do not represent the association in its claim. What we can do is make sure the adjuster has clear, building-by-building information to work from. Our storm damage page explains the general process.
A phased project only looks right at the end if the materials match from the first building to the last. Before we bid, we gather the association's architectural standards and color palette, then specify shingle color and profile, siding color and profile, gutter color and trim details for the whole property, not one building at a time.
Architectural review submittals are part of the job. We prepare the samples and written specifications a review committee needs. If a product named in the association's standards has been discontinued, we source the closest current-production match from the lines we install and present it clearly as a substitution for the board to accept or reject.
Permits are handled for every building. Most Twin Cities cities require a permit; we confirm and pull it for each building.
If your declaration makes you responsible for part of your exterior, or the association has signed off on work to your unit, we treat your project like any single-family job with one extra step: we make sure the materials and colors match the rest of the building and meet the association's standards. A single-family-sized roof replacement typically takes one day, two for large roofs. Siding typically takes three to five days for vinyl, LP SmartSide or fiber cement, and four to five days for steel, on a typical single-family home.
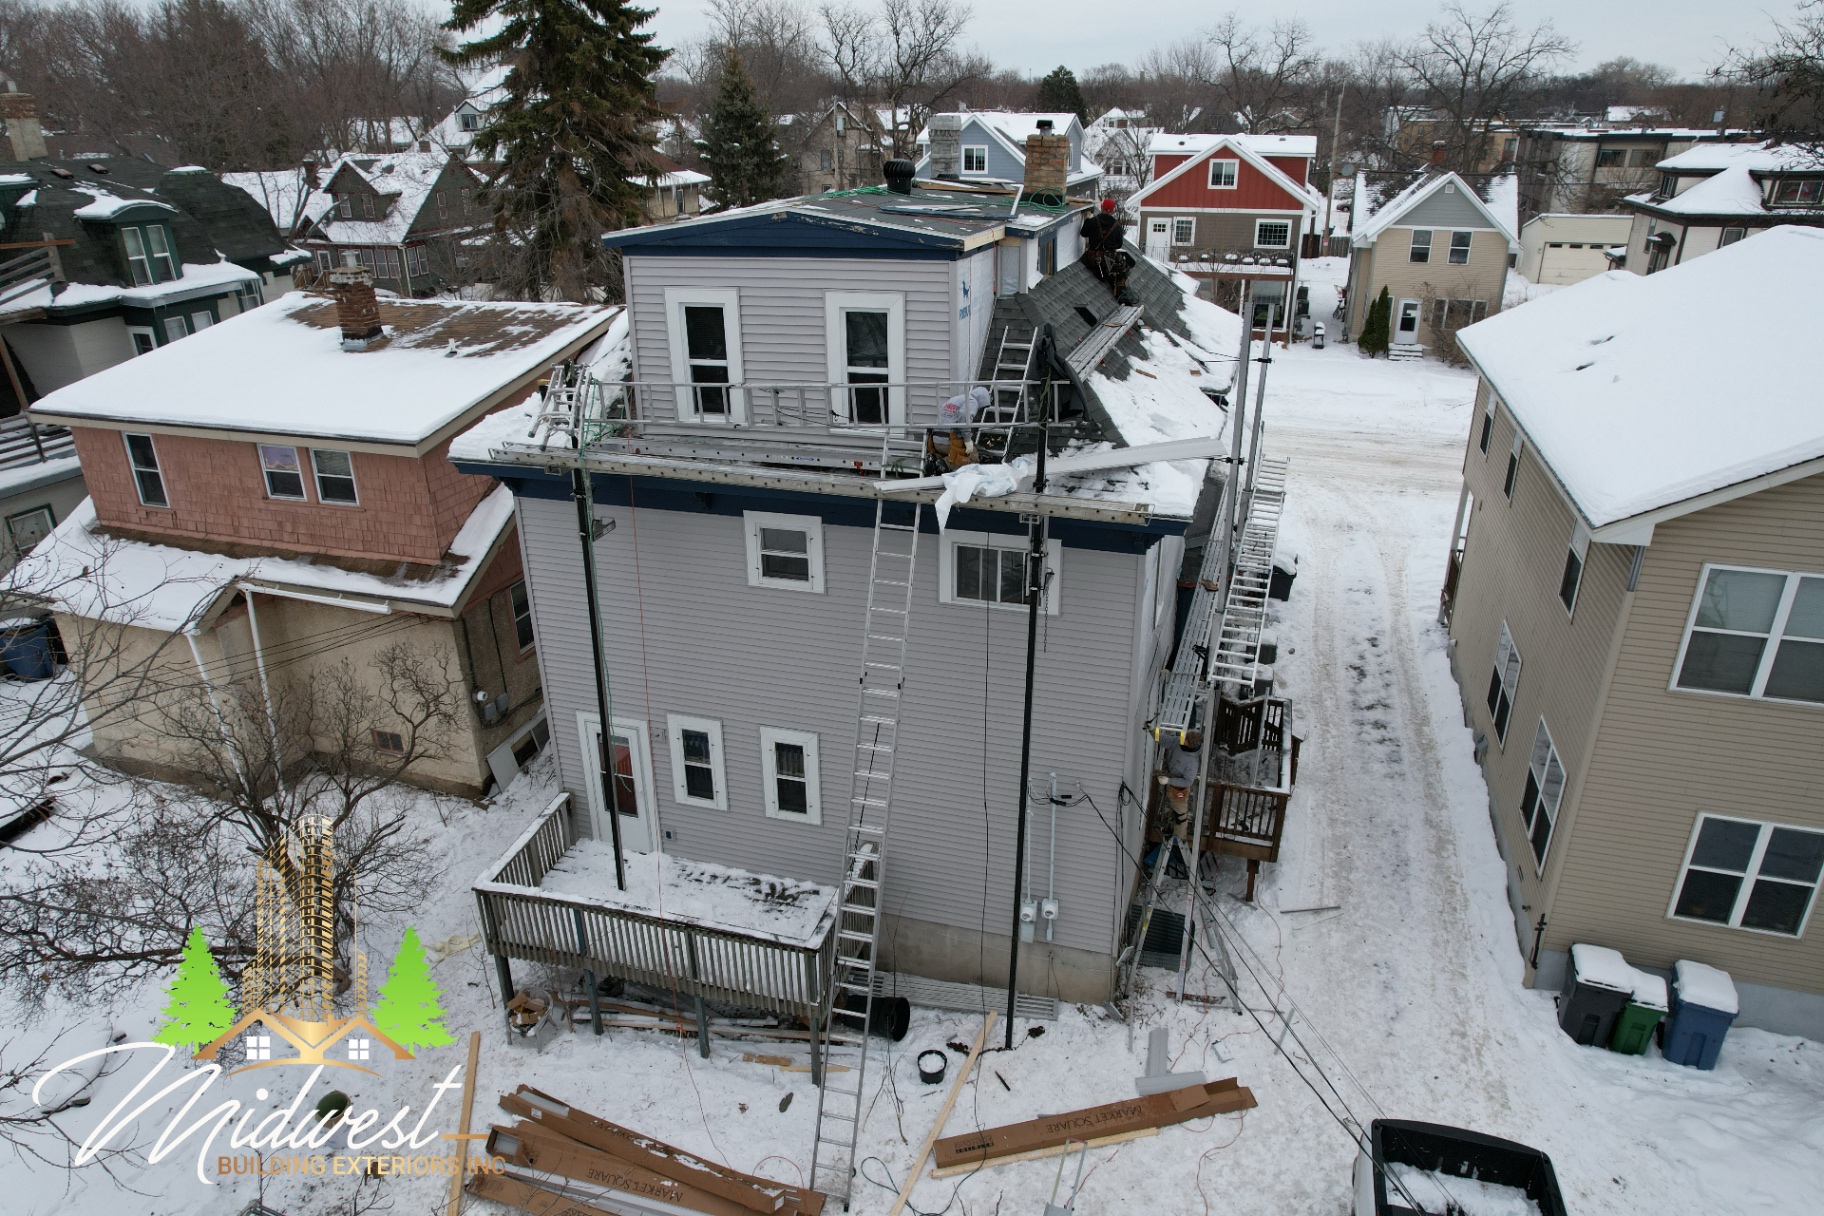
On shared roofs and shared walls, coordination with neighbors and the association matters, so we confirm in writing who has authorized the work before we start.
A board gets clearer, more comparable bids when it starts with its own documents in hand. The most useful items are the declaration and bylaws, any amendments that change who maintains roofs, siding, windows or doors, the association's architectural standards and color palette, a list or site map of the buildings, and whatever records exist of past roof, siding or gutter work. If the community is professionally managed, the property manager usually holds these and can share them with every contractor at once.
It also helps to decide early who will be the contractor's point of contact. On a managed property that is normally the manager. On a self-managed HOA it is often the board president or a board member who volunteers to lead the project. Having one contact keeps questions, site visits and the board meeting schedule from getting tangled, and it gives residents one place to direct their questions.
- ✓Declaration, bylaws and amendments
- ✓Architectural standards and color palette
- ✓Building list or site map
- ✓Records of past exterior work
- ✓One named point of contact
When an association is professionally managed, we work through the property management company. In practice that means the manager schedules our inspection access, receives the written per-building condition reports and the bid, distributes materials to the board ahead of the meeting, and coordinates resident notices once the phase calendar is set. We attend the board meeting to present and answer questions, but day-to-day communication runs through the manager, which is how most managed communities prefer it.
Managers who oversee more than one community can use the same process on each property, so the reports, bids and phase calendars arrive in a consistent format the manager already knows how to read.
Gutters are often replaced alongside a roof, because the roof edge, drip edge and gutter work together to move water away from the building. We install seamless gutters, which are formed to length on site so there are no joints along the run where leaks typically start. Planning gutters with the roof lets the board keep color and size consistent across every building.
Windows depend on the declaration. Where windows are common elements, the association can schedule them in phases like any other exterior work. Where they belong to individual owners, owners may contract on their own, and we make sure the product and exterior color meet the association's standards. For a single-family-sized home of about 20 windows with full interior and exterior finish, replacement takes about 1.5 weeks.
MBE's Lifetime Craftsmanship Warranty covers you for as long as you own your home. It's a lifetime warranty on our labor: if something MBE installed was installed incorrectly, we fix it, for the lifetime of that material's suggested lifespan.
For associations, manufacturer material warranties are separate and set by the manufacturer.
Midwest Building Exteriors Inc. holds Minnesota Residential Building Contractor License #BC793031 and Wisconsin License #DC-0523005, with offices in Minneapolis/Richfield (6417 Penn Ave S), Eagan (4651 Nicols Rd #201), and St. Croix Falls, WI (1298 198th St). We serve townhome and association properties across the Twin Cities and the St. Croix Valley, including Edina, Minnetonka, St. Paul, Bloomington, Plymouth and Minneapolis.