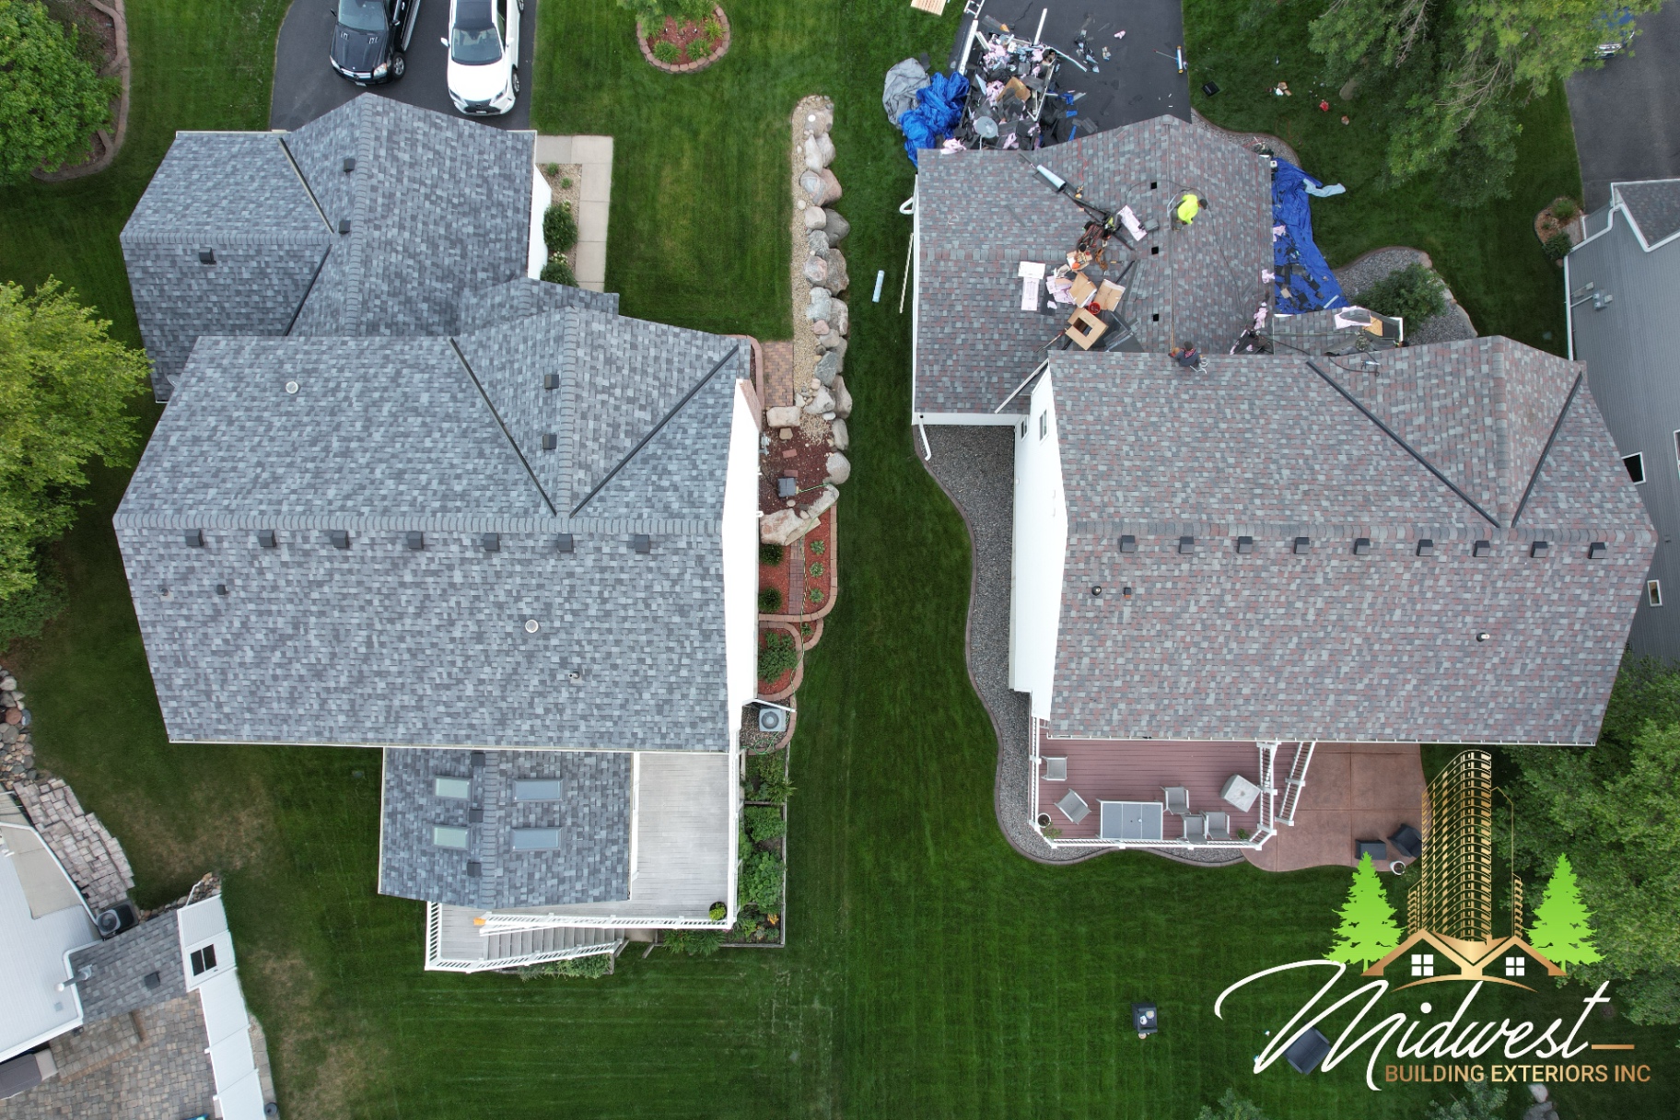
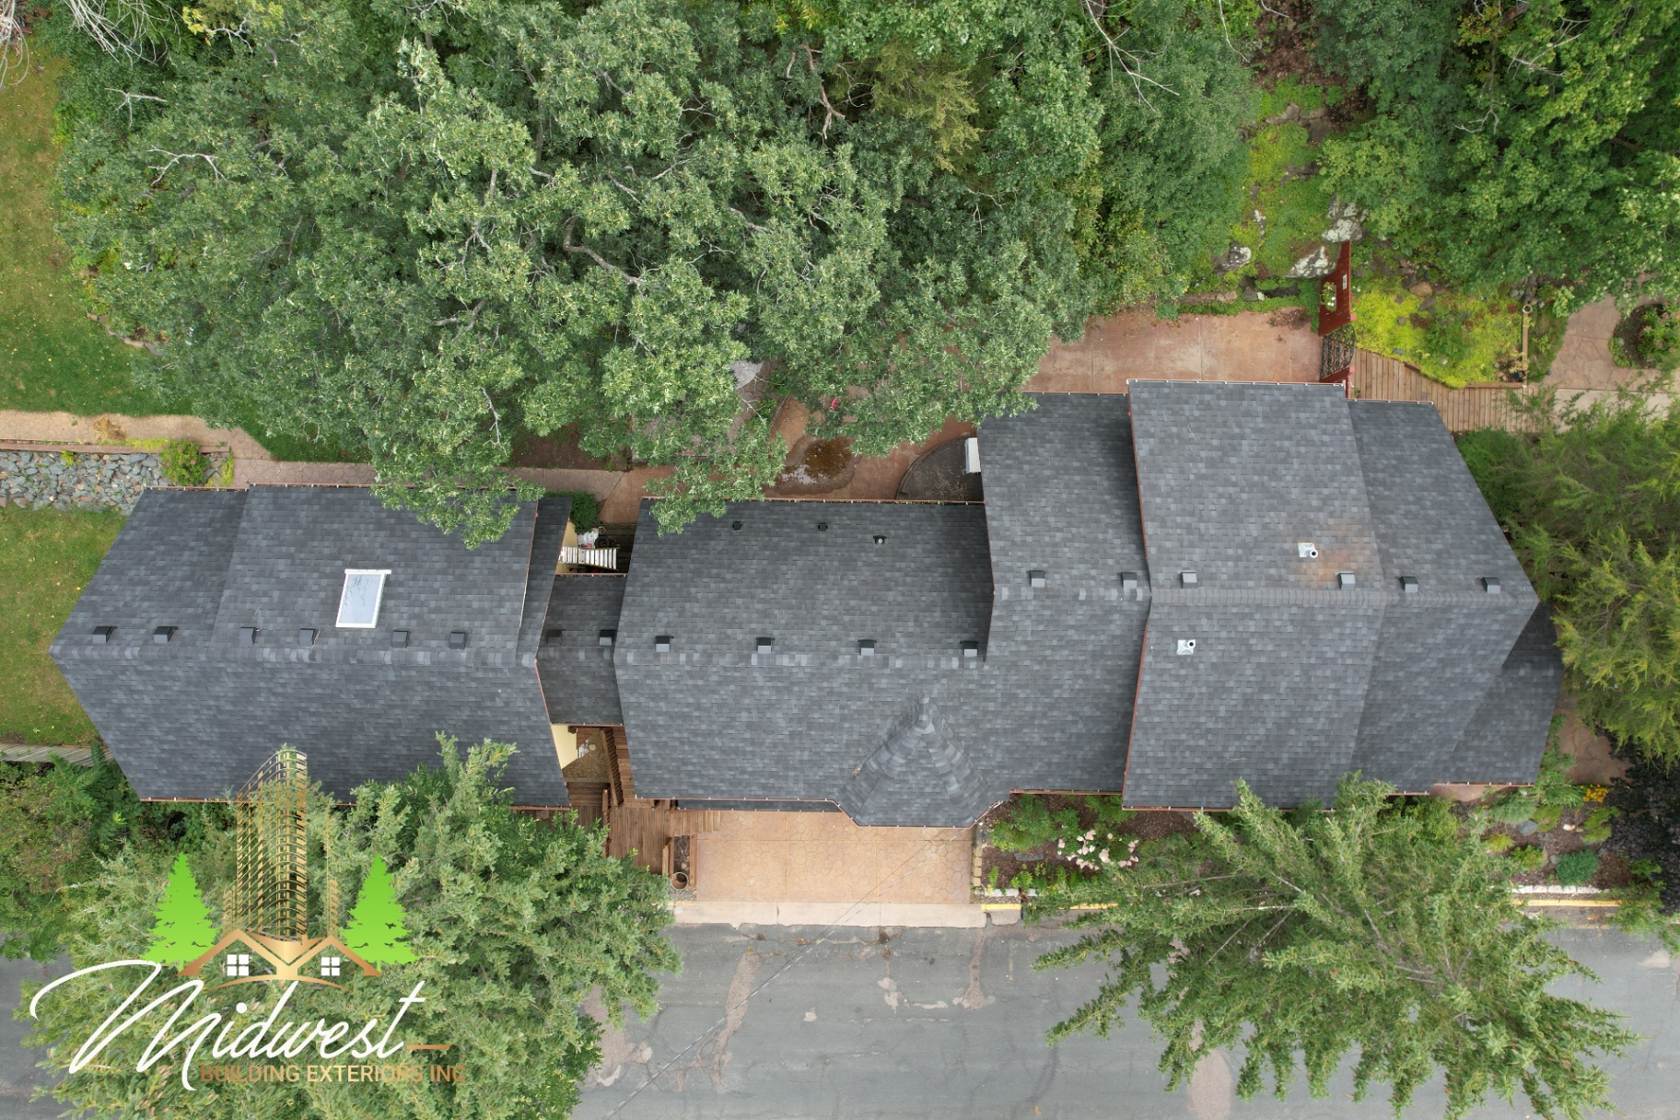
The roofing itself is the same craft: tear-off, deck inspection, underlayment, flashing, ventilation and architectural asphalt shingles. What changes is everything around it. A townhome building can sit over several units with different owners. The association typically controls the decision, often through a board that meets on a fixed schedule. A property may include many buildings of different ages and conditions. And residents need to know when crews, dumpsters and noise are coming.
That is why we treat an association roof as a sequence of decisions rather than a single job. Midwest Building Exteriors has completed townhome and association projects, and the process below is how we approach them. For an overview of every exterior service we provide to associations, see our townhome and HOA hub.
We inspect every building on the property, not a representative sample. Two buildings that went up at the same time can age very differently depending on sun exposure, tree cover, attic ventilation and past repairs, and a board deserves to know that before it decides what to replace first.
Each building gets its own written condition report with photos. The report shows the shingle surface, flashing at walls and chimneys, valleys, vents, edges and any visible decking or ventilation issues, and it notes what we recommend for that building. Boards often use these reports to set priorities, sequence phases or plan budget across more than one season.
- ✓Every building inspected individually
- ✓Written condition report for each building
- ✓Photos of shingles, flashing, valleys, vents and edges
- ✓Recommendation per building so the board can set priorities
We do not publish roofing prices for association work, and we do not quote a property as one lump number. Roofing pricing is a written, line-item bid per building after inspection. Line items let the board see what each building costs and why: tear-off and disposal, underlayment, flashing, ventilation, shingle material and any decking replacement that the inspection indicates may be needed.
A per-building bid also makes phasing practical. If the board decides to replace the buildings in the worst condition this season and the rest later, the bid already shows what each phase involves. If the association is collecting bids from several contractors, a line-item format makes it easier to compare scopes on equal terms.
We attend the board meeting and present the bid in person. That presentation covers what the inspection found on each building, what we recommend and in what order, the shingle product and color we propose, how the phased schedule would work, and how residents will be notified. Board members can ask questions directly instead of passing them through email chains.
For professionally managed communities, we work through the association's property management company to schedule the meeting and prepare the materials the manager distributes beforehand. For self-managed HOAs, we work directly with the board president or the board member leading the project. Either way, the board receives the same written condition reports and bid.
For a single-family-sized roof, replacement typically takes one day, or two for large roofs. Multi-building association work is different, because the overall schedule depends on how many buildings are in each phase, the board's chosen sequence, weather and permit timing.
Instead of a single duration, the board receives a written phase calendar: a building-by-building schedule showing the planned order of work. Residents receive advance notice before work starts on their building so they can move vehicles, secure items near the eaves and plan around noise. If weather shifts the calendar, the board and manager are updated so notices can be adjusted.
- ✓Single-family-sized roof: typically 1 day, 2 for large roofs
- ✓Association work: written phase calendar for the board
- ✓Advance notice to residents before each building
- ✓Updates to the board if weather changes the order
We install architectural asphalt shingles. Brands we install include TAMKO and Owens Corning. Architectural shingles have a dimensional, layered look that suits most townhome communities in the Twin Cities, and both brands offer a range of colors that makes it easier to match an association's existing standards.
Color and profile consistency across buildings matters more on an association property than almost anywhere else. If a phased project switches shingle lines or colors between phases, the community can end up visibly two-toned. We specify the shingle line and color for the entire property before the first building starts. If the color named in the association's standards has been discontinued, we find the closest current-production match and present it to the board clearly labeled as a substitution.
On many Minnesota townhome properties, roofs are common elements covered by the association's master policy, while each owner's HO-6 policy covers interior finishes. Your declaration decides this, so read it before assuming either way.
When storm damage may be involved, we document each building individually with photos and share that documentation with the association's own adjuster. We can meet the adjuster on site and walk the property so each building's condition is on the record. Coverage decisions belong to the insurance carrier; we do not act as a public adjuster on properties we repair. Our storm damage page covers the general process.
Most Twin Cities cities require a permit; we confirm and pull it for each building. The phase calendar ties permits, material delivery and crew scheduling to the same building-by-building order so nothing arrives before a building is ready.
Resident communication runs through the association. We provide the schedule and notice information, and the board or manager decides how it reaches owners, whether that is a posted notice, an email list or a community portal. Owners know which day crews will be on their building and what to expect.
Not every association roof needs a full replacement. Leaks at a sidewall, lifted shingles after wind, failed vent boots and damaged flashing can often be repaired. We inspect, document the repair with photos and match the shingle and color to the surrounding roof as closely as current production allows.
Individual owners whose declaration makes them responsible for their roof, or who have the association's sign-off, can request a repair or replacement directly. We confirm in writing who has authorized the work before we start, which matters on shared roofs.
A line-item bid separates the work into parts the board can read and compare. Typical lines include tear-off and disposal of the existing roofing, inspection of the roof deck and any decking replacement the inspection indicates may be needed, underlayment, ice and water protection at eaves and valleys, flashing at walls, chimneys and penetrations, ventilation, the architectural shingle itself, ridge cap, and permit. Each building gets its own set of lines so differences between buildings stay visible.
Because decking condition can only be fully confirmed once the old roof is off, the bid explains how any decking replacement would be handled and communicated before it is done. That way the board is not surprised by a change it did not expect.
- ✓Tear-off and disposal
- ✓Deck inspection and any needed decking
- ✓Underlayment and ice and water protection
- ✓Wall, chimney and penetration flashing
- ✓Ventilation
- ✓Architectural shingles and ridge cap
- ✓Permit for each building
When an association collects bids from more than one contractor, the totals are only meaningful if the scopes match. A board can compare bids more fairly by checking whether each one covers every building or only some, whether flashing and ventilation are included or left vague, how decking replacement is handled, which shingle line and color is proposed, who pulls permits, how residents will be notified, and what the written warranty says.
It is also worth confirming each contractor's license. Minnesota residential building contractors are licensed by the Minnesota Department of Labor and Industry, and the license can be checked at dli.mn.gov. Our Minnesota license is #BC793031.
- ✓Same buildings in every bid
- ✓Flashing and ventilation spelled out
- ✓Decking replacement process explained
- ✓Shingle line and color named
- ✓Permits and resident notice covered
- ✓Written warranty terms
- ✓Contractor license verified
Attached buildings often have long, connected attic spaces or several separate attics under one roofline, and ventilation can vary from unit to unit depending on how the building was framed and what owners have changed over time. Poor ventilation and heat escaping into the attic contribute to ice dams in Minnesota winters, where meltwater refreezes at the eaves and can back up under shingles.
During the inspection we look at intake and exhaust ventilation on each building and note anything that should be addressed as part of the roof replacement. Ice and water protection at the eaves and in valleys is part of the line-item scope, so the board can see how the most vulnerable areas of each roof are being handled.
Townhome communities usually have shared drives, guest parking and limited space near each building. Before the first phase begins, we work with the manager or board to agree on where material deliveries and dumpsters will go for each building and how long they will stay. Those details go into the phase calendar so residents know which areas will be in use and when.
Residents receive advance notice before work starts on their building, which gives them time to move vehicles out of drives or garages near the work area and to secure patio furniture, planters and other items near the eaves.
Often it makes sense to plan them together. The roof edge, drip edge and gutter work as one system, and replacing gutters during a roofing phase avoids a second disruption later. We install seamless gutters formed to length on site, so there are no seams along the run. Whether gutters are included is the board's decision; we can price them as separate lines in the per-building bid so the board can choose. More detail is on our gutters page.
MBE's Lifetime Craftsmanship Warranty covers you for as long as you own your home. It's a lifetime warranty on our labor: if something MBE installed was installed incorrectly, we fix it, for the lifetime of that material's suggested lifespan.
For associations, manufacturer material warranties are separate and set by the manufacturer.
Midwest Building Exteriors Inc. holds Minnesota Residential Building Contractor License #BC793031 and Wisconsin License #DC-0523005, with offices in Minneapolis/Richfield (6417 Penn Ave S), Eagan (4651 Nicols Rd #201), and St. Croix Falls, WI (1298 198th St). We provide townhome and association roofing across the Twin Cities, including Edina, Minnetonka, St. Paul, Bloomington, Plymouth and Minneapolis.