Best Church Roofing Twin Cities 2026: 2026 Minnesota Guide
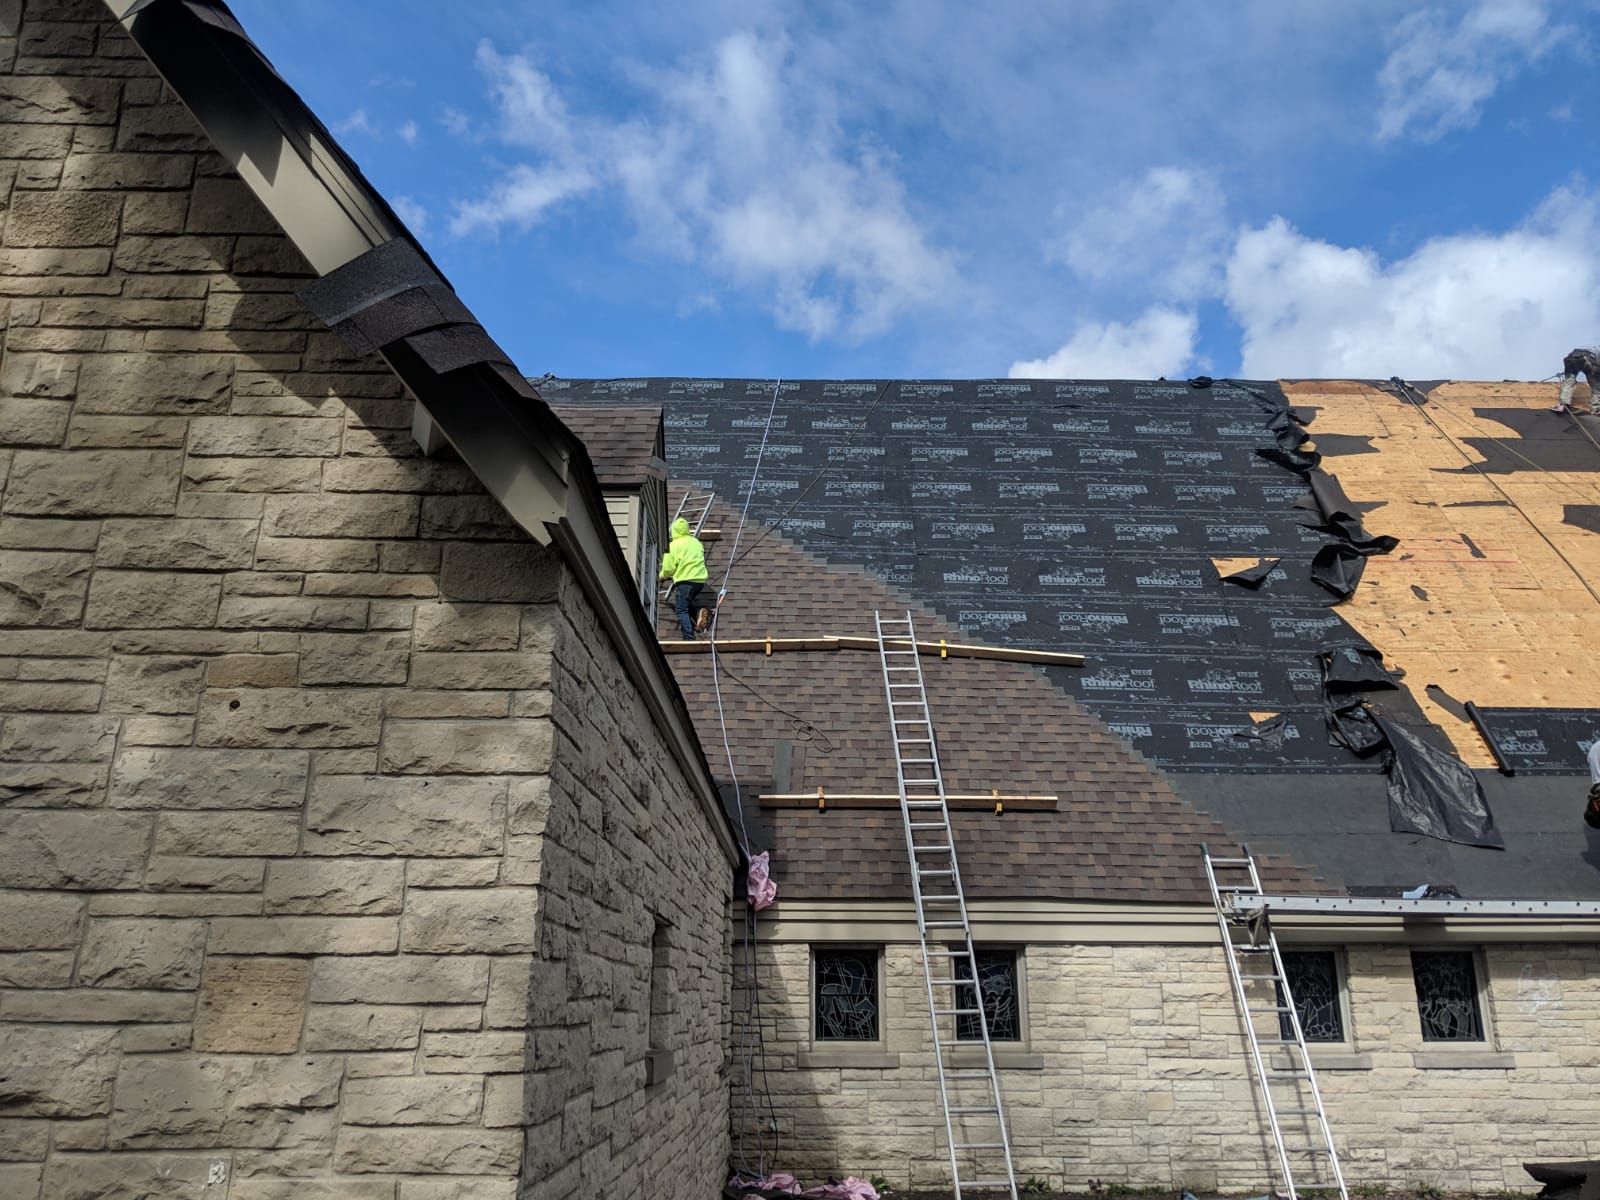
St. Paul is one of the most historic religious landscapes in the Upper Midwest. From the Cathedral of Saint Paul on Summit Hill to century-old Lutheran, Methodist, Baptist, Catholic, Orthodox, and non-denominational congregations across Frogtown, Highland Park, Como, Payne-Phalen, Merriam Park, Mac-Groveland, the East Side, and the surrounding suburbs of Roseville, Falcon Heights, Maplewood, West St. Paul, South St. Paul, Woodbury, and Oakdale — church buildings here are older, taller, and more architecturally complex than almost anything else on a St. Paul roofer's schedule. Getting church roofing right in St. Paul isn't a commodity decision. It's a stewardship decision that protects the congregation's largest capital asset, the safety of the people inside, and the historic character of the neighborhood.
Midwest Building Exteriors is a family-owned, A+ BBB Accredited, Minnesota-licensed exterior contractor that has worked on churches and places of worship throughout St. Paul and the east metro. This 2026 guide walks trustees, facility managers, pastors, and finance committees through what actually matters when hiring a St. Paul church roofing company — from stained-glass and steeple protection to capital-campaign-friendly bids, insurance restoration, and keeping the fellowship hall open through the project. Call or text (612) 750-6051 for a free, no-obligation inspection anywhere in St. Paul or the surrounding areas.
Why St. Paul church roofs are different
A St. Paul church building typically packs more roofing complexity into one address than an entire residential block. Steep-slope slate and asphalt, low-slope EPDM or TPO over the fellowship hall, standing-seam metal on transepts and dormers, copper valleys, dome and steeple flashings, stained-glass window headers, bell-tower louvers, and chimney crickets are often all on one property. Many of the sanctuaries date to the late 1800s or early 1900s, which means original decking, hand-cut rafters, and heritage flashing details a production roofing crew will not recognize. On top of that, Ramsey County and the City of St. Paul enforce historic preservation guidelines on many parcels — especially in the Historic Hill, Dayton's Bluff, and Irvine Park districts — so material selection, color match, and installation methods can require documentation before work begins.
Layer on Minnesota's climate — 60+ freeze-thaw cycles per year, high UV exposure on south and west slopes, hail belts running through Ramsey, Washington, and Dakota counties, and ice-dam pressure on unheated sanctuary attics — and the wrong contractor can cost a St. Paul congregation two roofs in a decade. The right contractor delivers one roof that lasts 25 to 50+ years depending on material, protects the stained glass, respects the historic envelope, and gives the trustees a clean paper trail for insurance, grants, and capital campaigns.
What to look for in a St. Paul church roofing contractor
- Documented experience on multi-slope, steep-pitch sanctuary roofs — not just residential tear-offs in Roseville or Woodbury subdivisions
- Comfort working alongside stained-glass restoration companies, steeplejacks, and historic-preservation consultants
- Ability to bid in a capital-campaign-friendly format: phased scope, material tiers, warranty options, and clean allowances
- Willingness to sequence work around Sunday services, weddings, funerals, and daycare or school schedules in the fellowship hall
- Minnesota state licensing, workers' comp, general liability, and umbrella coverage sized for a commercial structure
- A real St. Paul or east-metro track record — references from other Ramsey, Washington, or Dakota county congregations
- Drone-assisted inspection and photo documentation for board presentations and insurance adjusters
- Manufacturer-certified installer status on the shingle, metal, or membrane system being specified
- No-pressure, itemized proposals — never a high-pressure door-knock quote or a 'sign today' storm-chase pitch
Stained-glass protection during a St. Paul church roof replacement
For most St. Paul congregations, the stained-glass windows are irreplaceable. They are also the single element most often damaged during a poorly planned church roof replacement. Falling tear-off debris, dropped fasteners, ladder impact, and vibration from a nail gun on the sheathing above can crack century-old lead cames and shatter hand-blown glass that no modern studio can perfectly match. Any St. Paul church roofing contractor worth hiring will walk the sanctuary with the trustees before the first shingle is pulled and put stained-glass protection in the written scope.
- Exterior protective glazing inspection and, when warranted, temporary plywood or Lexan shielding over vulnerable windows
- Tarps, catch platforms, and debris netting anchored to intercept tear-off before it reaches sills, transoms, or ground-level glazing
- No-drop zones around apses, transepts, and rose windows — with crew training and daily walk-downs by the site supervisor
- Coordination with the congregation's stained-glass conservator so any pre-existing bowing, tie-bar failure, or came fatigue is documented before roofing begins
- Interior dust and vibration mitigation when work occurs over an occupied sanctuary or choir loft
Domes, steeples, and bell towers
St. Paul has one of the densest concentrations of church steeples and domes in Minnesota, and they are the highest-risk, highest-cost element of any sanctuary re-roof. A steeple is not a residential chimney chase — it is a wind-loaded, lightning-exposed, often copper-clad structure that may not have been touched since the Truman administration. A qualified St. Paul church roofing company will treat the steeple as its own scope: rigging plan, fall-arrest anchor points, copper and lead-coated copper flashing evaluation, louver and finial condition, cross or spire mount inspection, and lightning-protection system continuity. Whenever the steeple sheathing, dome ribs, or bell-tower louvers are compromised, the fix belongs in the same capital plan as the main roof — not deferred until water is already in the plaster.
Capital-campaign-friendly bidding for St. Paul congregations
Church roof projects rarely fit a single line-item on the annual operating budget. Most St. Paul congregations fund them through a combination of designated giving, capital campaigns, endowment draws, denominational loans, and — when a storm event applies — insurance restoration. That means the proposal has to speak the language of a finance committee and a stewardship team, not just a project manager.
- Phased scope: sanctuary steep-slope, fellowship hall low-slope, education wing, and steeple broken out as independent line items the board can approve, defer, or combine
- Material tiers: architectural asphalt, impact-rated (Class 4) asphalt, standing-seam metal, natural or synthetic slate — each with lifecycle cost per year, not just install cost
- Warranty options: standard manufacturer, extended manufacturer, workmanship-only, and full-system warranties with clear transferability language for a future capital campaign or sale
- Allowances for deck repair, ice-and-water shield upgrades, ventilation correction, and historic-detail replication so surprise change orders don't derail the campaign narrative
- Payment schedule tied to milestones (materials delivered, tear-off complete, dry-in, final punch) so treasurers can match draws to donor pledges
Keeping the fellowship hall, daycare, and school open during construction
Most St. Paul churches run more than Sunday services. There are weekday daycares, private schools, AA and NA meetings, food shelves, ESL classes, funerals, weddings, and community concerts happening on the property year-round. A church roofing contractor who ignores that calendar will cost the congregation goodwill it spent generations building. MBE sequences church projects around actual congregational life: no tear-off over an occupied nursery, no dumpster placement blocking the funeral coach lane, no crane picks during preschool drop-off. That coordination gets written into the schedule before mobilization, not negotiated on the fly.
Insurance restoration for St. Paul church roofs after hail or wind
When a Ramsey, Washington, or Dakota county hailstorm hits, church buildings almost always take more damage than the parsonage next door — more square footage, more soft metal, more slopes catching wind-driven impact. St. Paul congregations should treat storm events the same way any commercial property owner would: document immediately, file promptly, and bring in a contractor experienced with commercial-scale insurance restoration. MBE walks every accessible slope and low-slope area, drone-documents the steep-slope and steeple sections, produces a photo report the board and adjuster can both use, and meets the insurance adjuster on-site as the contractor of record. MBE is not a public adjuster and does not interpret church insurance policies — the value is contractor-grade documentation, accurate scope, correct commercial pricing, and a track record of legitimate claims being approved.
Common signs a St. Paul church roof needs attention
- Dark streaking, bruising, or granule loss on south- and west-facing sanctuary slopes
- Missing, lifted, or creased shingles after a straight-line wind event — very common in the east metro's June and July storms
- Rust bleed, seam separation, or ponding on the low-slope fellowship hall or education-wing roof
- Copper or lead-coated copper flashing that is loose, oxidized through, or missing at valleys, chimneys, and steeple bases
- Water staining on plaster ceilings, particularly around clerestories, transepts, and dormer intersections
- Ice damming or icicle formation at the eaves each winter — often a ventilation or ice-and-water shield problem, not just a gutter problem
- Bell-tower louver or dome rib damage, visible from the ground with binoculars or a drone flyover
- Nail pops, exposed fasteners, or displaced ridge caps along the sanctuary's longest ridge lines
Services Midwest Building Exteriors provides for St. Paul churches
- Steep-slope church and sanctuary roof replacement — architectural asphalt, impact-rated shingles, synthetic slate, and standing-seam metal
- Low-slope commercial membrane roofing — TPO, EPDM, and modified bitumen — for fellowship halls, education wings, and gymnasiums
- Steeple, dome, and bell-tower flashing and metal work coordinated with steeplejacks and preservation consultants
- Storm-damage documentation and insurance restoration for hail and wind events across St. Paul and the east metro
- Commercial gutter, downspout, and scupper systems sized for large-catchment sanctuary and hall roofs
- Commercial siding, soffit, fascia, and window wrap work on parish houses, offices, and attached rectories
- Free ground and drone inspections with photo reports formatted for trustee boards and insurance adjusters
The MBE insurance restoration process, step by step
- Free on-site inspection — ground walk, drone flyover of the sanctuary and steeple, low-slope membrane walk, and full photo documentation
- Written scope and photo report delivered to the trustees, with a clear recommendation on whether an insurance claim is warranted
- Congregation files the claim with their carrier; MBE provides documentation to support it, but does not interpret policy language
- MBE meets the adjuster on-site as the contractor of record, walking every slope and low-slope area together to align on scope
- Approved scope is priced at correct commercial rates using standard estimating platforms carriers recognize
- Materials ordered and delivery scheduled around the church calendar — not the other way around
- Tear-off, deck repair, ice-and-water shield, underlayment, flashing, and finish material installed by MBE-employed crews and vetted specialty partners
- Final inspection, punch list, cleanup with magnetic sweep, and delivery of warranty paperwork, manufacturer registration, and closeout photos for the church's permanent records
Financing options for St. Paul church roof projects
When insurance does not apply — or when the congregation is funding capital upgrades like a full sanctuary re-roof, a steeple restoration, or an energy-efficient membrane upgrade on the fellowship hall — MBE can help the board evaluate financing. Options include denominational lending programs, church-focused capital-campaign consultants, commercial construction financing, and standard project financing that lets the congregation start work now and align payments to the pledge calendar. MBE does not lend directly and does not steer congregations toward any single lender; the goal is simply to make sure the finance committee has real numbers before the project is put to a congregational vote.
Service area: St. Paul and surrounding communities
MBE serves churches, temples, mosques, and places of worship throughout St. Paul and the entire east and south metro. That includes every St. Paul neighborhood — Summit Hill, Cathedral Hill, Highland Park, Mac-Groveland, Merriam Park, Como, Frogtown, Payne-Phalen, Dayton's Bluff, the East Side, West Seventh, and the West Side — and the surrounding cities: Roseville, Falcon Heights, Lauderdale, Maplewood, North St. Paul, Oakdale, Woodbury, Mahtomedi, White Bear Lake, Vadnais Heights, Little Canada, Mendota Heights, West St. Paul, South St. Paul, Inver Grove Heights, Cottage Grove, Newport, and St. Paul Park. If your congregation is in Ramsey, Washington, or Dakota county, MBE can be on-site for a free inspection within days.
Frequently asked questions
Is the inspection really free for a church?
Yes. MBE provides free, no-obligation inspections for St. Paul churches and places of worship. That includes drone documentation of the sanctuary and steeple where accessible, a low-slope walk of the fellowship hall or education wing, and a written photo report the trustees can share with their board and insurance carrier.
How long does a St. Paul church roof replacement usually take?
It depends on scope, material, and weather. A sanctuary-only asphalt re-roof on a mid-sized St. Paul church typically runs one to two weeks. A phased project that includes low-slope fellowship hall membrane, steeple flashing work, and gutter replacement can run four to eight weeks, sequenced around the congregation's calendar.
Can MBE work on historic St. Paul churches with preservation guidelines?
Yes. MBE has worked on historic sanctuaries and coordinates with preservation consultants, stained-glass conservators, and steeplejacks when a project requires it. Material selection, color match, and installation methods are documented before work begins so the congregation has a clean record for the city and any historic-district review.
What if a storm just hit and the roof is actively leaking?
Call or text (612) 750-6051. MBE can typically get emergency tarping or dry-in on-site quickly, protect the sanctuary and any accessible interior finishes, document the damage for insurance, and then move into a full restoration scope on a normal project timeline.
Does MBE handle the low-slope fellowship hall or just the steep sanctuary?
Both. MBE handles steep-slope sanctuary work and commercial low-slope membrane systems — TPO, EPDM, and modified bitumen — on the same project, which keeps warranties, flashings, and terminations coordinated across the entire building envelope.
Will MBE meet with our board of trustees before we sign anything?
Yes. For any capital-scale project, MBE will present the scope, photos, material tiers, warranty options, and phasing plan directly to the board of trustees or a finance committee before the congregation is asked to authorize the work.
Ready for a free St. Paul church roof inspection?
If your St. Paul congregation is planning a capital project, evaluating storm damage, or simply wants a professional set of eyes on the sanctuary and fellowship hall before the next winter, Midwest Building Exteriors will come out at no cost. Call or text (612) 750-6051, or request an inspection online. You will get a clear photo report, honest findings, and a proposal built for a board of trustees — not a high-pressure sales pitch.